ANY CLIENT • ANY PROJECT • A DELIVERY MODEL BUILT AROUND YOU
Fully Coordinated BIM Model (All Trades)
Integrated Architectural, Structural & MEPF trades in a single federated environment.
Interactive Construction & Assembly Sequence (LOD 100 – 500):
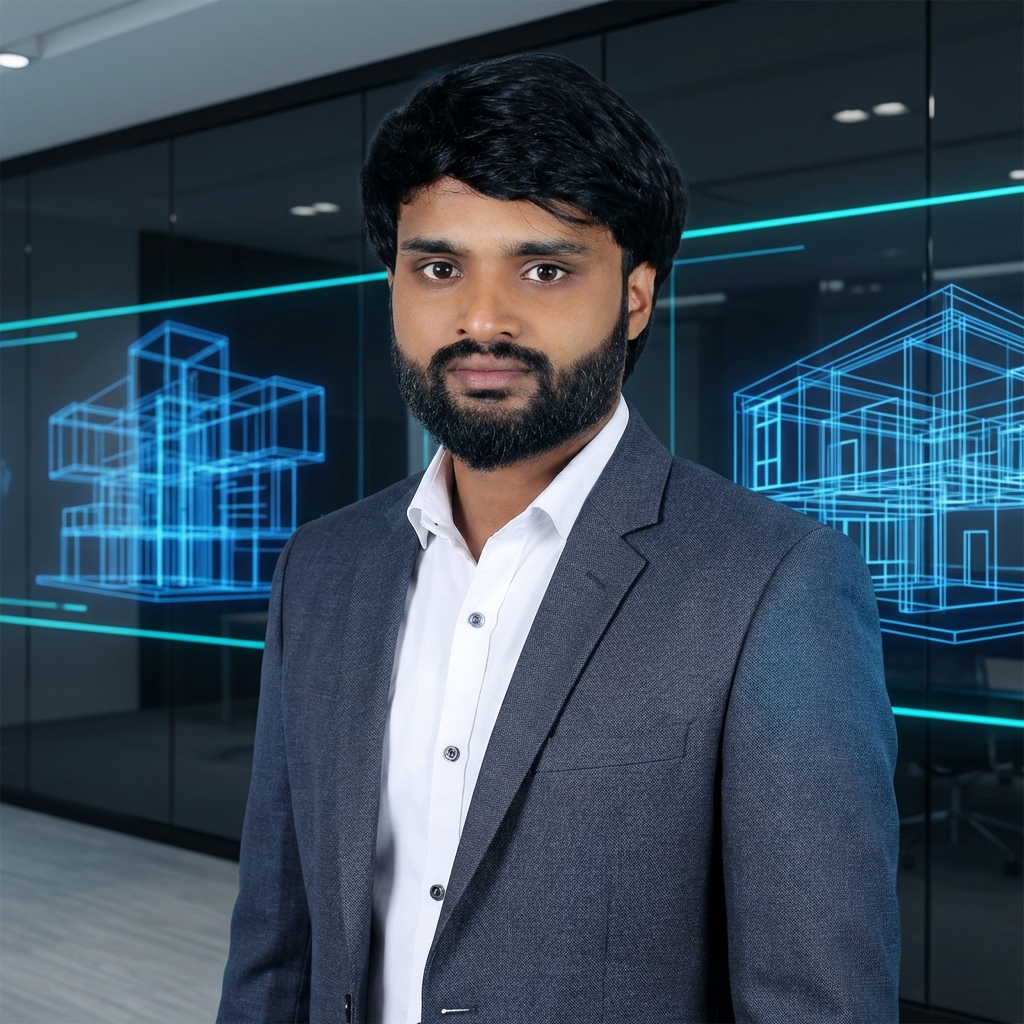
AEC & Digital Construction Consultant
Industry Strength
10+ Years AEC & BIM
Asanka is a BIM consultant with more than a decade of specialized experience across the Architecture, Engineering, and Construction (AEC) industry.
His extensive work spans enterprise BIM platform implementation, multidisciplinary clash coordination, team capability development, and the leadership of high-profile complex projects across the Maldives, Australia, and Sri Lanka.
Enterprise BIM execution planning (BEP), Common Data Environments (CDE), and ISO 19650 protocols.
Eliminating design bottlenecks, resolving MEP/structural clashes, and streamlining digital delivery.
Hands-on Revit, Navisworks, and computational BIM upskilling for architectural and engineering teams.
Custom Python plugins, Dynamo automation scripts, and AI-enabled tool integration for fast-track delivery.
TAKSHA is a modern Virtual Design and Construction company that transforms complex project information into coordinated, buildable outcomes.
Founded to close the gap between design intent and site execution — reducing fragmented information, preventable clashes, rework, and uncertainty before they affect construction.
To become a globally recognised VDC leader, pioneering the future of construction through innovative technology, automation, and uncompromising precision.
To deliver comprehensive, high-accuracy BIM solutions, intelligent workflows, and strategic consultancy that streamline project lifecycles, integrate AI responsibly, and elevate construction standards worldwide.
Custom plugins and AI-driven workflows reduce repetitive work and dramatically improve delivery turnaround.
Reality capture and virtual geo-location support accurate spatial coordination for the most complex construction sites.
ISO 19650-aligned digital workflows with LOD 100–500 delivery guided strictly by BIMForum specifications.
Model-based schedules, material take-offs (QTO), and 4D–7D information workflows support confident decisions.
End-to-end digital engineering capabilities delivered at international standards.
Five coordinated disciplines: Architectural, Structural, Mechanical, Electrical, and Plumbing (MEP).
Schematic, concept, detailed design, tender, shop, fabrication, spool drawings, and as-built information.
BIM Execution Plans (BEP), team training, QA/QC governance, and Autodesk Construction Cloud / BIM 360 administration.
Parametric Revit families, supplier-ready digital content, Revit API plugins, and tailored Python/Dynamo scripts.
ANY CLIENT • ANY PROJECT • A DELIVERY MODEL BUILT AROUND YOU
Comprehensive, clash-aware digital modeling delivered with uncompromising precision from early concept through fabrication and handover.
Concept to Construction: Accurate routing. Coordinated equipment. Buildable systems.
Clash-Aware Layouts: Spatial containment across power, lighting, ELV, and security networks.
Coordinated Hydraulic Networks: Coordinated water, drainage, and fire-suppression networks reduce site conflicts before installation.
From concept massing to construction staging, including standard components, complex facades, curtain panels, interior fit-outs, and organic building forms.
Reinforced-concrete (RC) and steel modelling with deep foundations, trusses, accurate 3D rebar placement, bar schedules (BBS), and complex steel-joint detailing.
Place buildings & infrastructure at exact survey coordinates to check tolerances, clashes, and live updates.
Integrate photogrammetry and point-cloud information to support accurate survey-based modeling.
Use augmented and virtual reality (AR/VR) for multi-stakeholder collaborative spatial review.
We build custom tools and algorithmic workflows to eliminate repetitive manual drafting, automate clash matrix generation, and accelerate delivery.
Autodesk Revit
Arch/Struct/MEPNavisworks Manage
Clash MatrixBIM 360 / ACC
Cloud CDECivil 3D & MEP
InfrastructurePython Scripts
AutomationDynamo BIM
ComputationalTekla & Advance
Steel DetailingRhino & Grasshopper
Parametric FacadeFrom individual specialists and growing subcontractors to multidisciplinary consultants, contractors, developers, and asset owners.
Fixed-scope 3D BIM modeling, shop drawings, and clash matrix deliverables for specific project milestones.
Dedicated remote BIM engineers embedded directly into your active project coordination meetings.
BEP development, Common Data Environment (CDE) setup, and enterprise BIM implementation.
Tailored Dynamo scripts, Revit API plugins, and AI workflows engineered for your firm's specific standards.
Comprehensive team training programs to elevate in-house digital modeling capabilities.
Adjust project parameters for an immediate ballpark timeline and consultation estimate. Strict Non-Disclosure Agreement (NDA) on all data.
Estimated Turnaround
5 - 8 Days
Ballpark Range
$950 - $1,400
Send us your 2D drawings, laser scans, or project RFP for a detailed scope analysis within 24 hours.
Direct Emails
Direct Telephone / WhatsApp
+94 74 270 1518 / Instant ChatHeadquarters
72, Santhanampitiya Road, Gangodawila, Nugegoda, Western Province, Sri Lanka
Location: Google MapsCompany Registration
Thank you for reaching out!
Your inquiry is being processed. Asanka and the BIM team will get back to you promptly.
